Where to Place a Self-Service Kiosk in UAE Lobbies and Retail Floors
Retail and facility managers planning terminal layouts need precise spatial data to avoid blocking pedestrian flow or failing an accessibility audit. Antonovich Group is a renovation company in dubai that fits out retail and lobby spaces where kiosks go, with ISO 9001 certification and more than 500 delivered projects. Managers evaluating hardware options can review MBME payment solutions to match terminal specifications with these spatial requirements.
Kiosk placement demands coordination between electrical contractors, interior designers, and operations teams before any unit reaches the floor. A payment terminal footprint extends beyond its base plate, requiring power feeds, structured data cabling, and sufficient queue depth so waiting customers do not obstruct adjacent storefronts. Facility teams managing properties similar to those listed among MBME clients must map sightlines from main entrances to ensure arriving visitors spot the terminal immediately without relying on secondary signage.
- Reserve a clear floor space of 865 mm by 1420 mm in front of every unit, the Dubai figure, which is larger than the 760 mm by 1220 mm in the US ADA Standards.
- Mount the screen, controls and card slot between 800 mm and 1200 mm above the floor so seated and standing users can both reach them.
- Keep any protruding cabinet within 100 mm of the wall line once it sits above 685 mm, or recess it into a niche.
- Route power and data to the plinth before the stone or tile finish goes down.
What floor space does a kiosk need in Dubai?
Dubai Municipality's Universal Design guide for the built environment treats a vending machine or ATM as furniture that needs one frontal or lateral interaction space of 865 mm by 1420 mm on a non-slip floor. The U.S. Access Board ADA Standards ask for less, 760 mm by 1220 mm under section 305.3, but they are a US federal standard and carry no weight in UAE permitting.
The floor must be smooth with a gradient of 2 per cent or less. Plan to the Dubai figure and treat the US one as the floor.
Where should the screen and controls sit?
The Dubai guide sets control buttons between 400 mm and 1200 mm above the floor, at least 600 mm from any inside corner, and a card slot between 800 mm and 1200 mm, a band that suits both standing and seated users.
The guide also asks that the screen and keyboard be visible from a point 1000 mm above the floor, without reflection or glare, so seated users can read every line. ADA section 308.2.1 gives the same ceiling for an unobstructed forward reach: 1220 mm high and 380 mm low.
Pick a kiosk whose card reader and printer sit inside the tighter 800 mm to 1200 mm band, and keep screens away from windows and downlights that throw glare.
How far can a kiosk stick out into a walkway?
ADA section 307.2 limits objects with leading edges between 685 mm and 2030 mm above the floor to a 100 mm protrusion into the circulation path, so that a person using a cane detects them before contact. Dubai's guide asks that furniture such as bollards and planters stay outside the accessible path or leave at least 1200 mm of it clear.
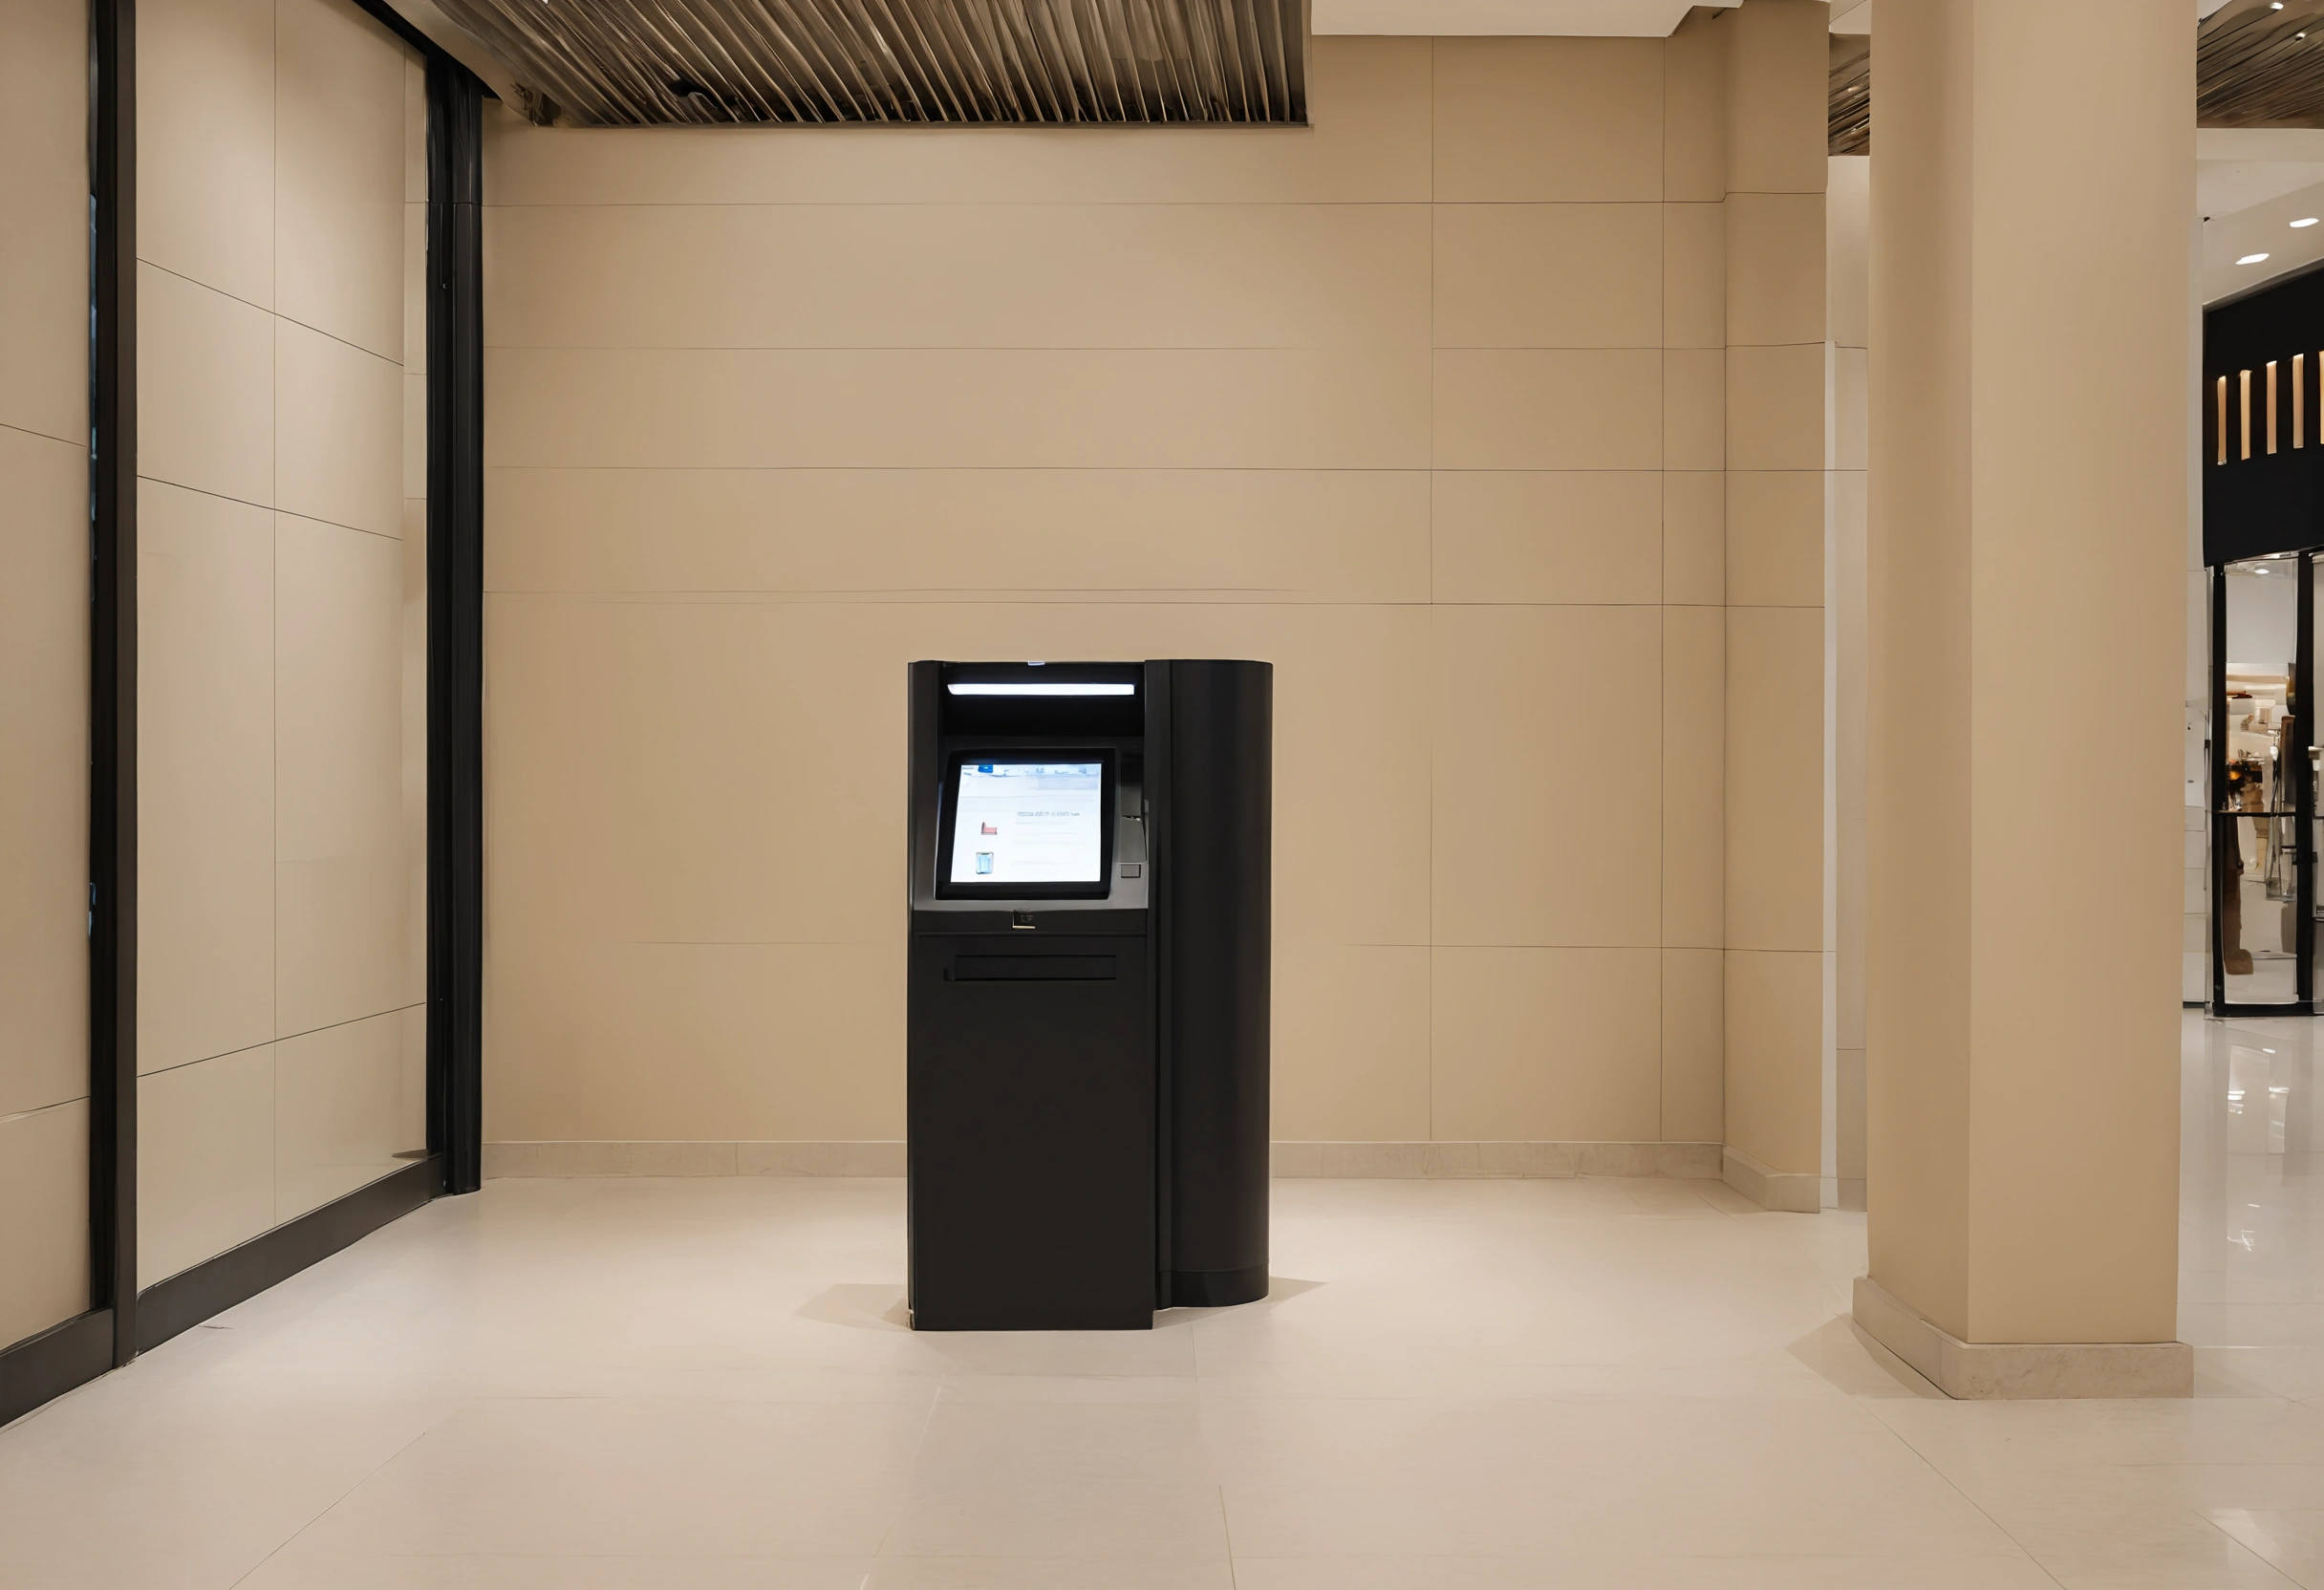
A slim freestanding unit helps: Glory's K27-Lite 27-inch kiosk lists dimensions of 385 × 1747.7 × 114.7 mm and a weight of 50 kg, which shows how little floor a single-sided unit can occupy. A wall niche, as in the first photograph, removes the protrusion altogether.
What power and data connections support lobby installations?
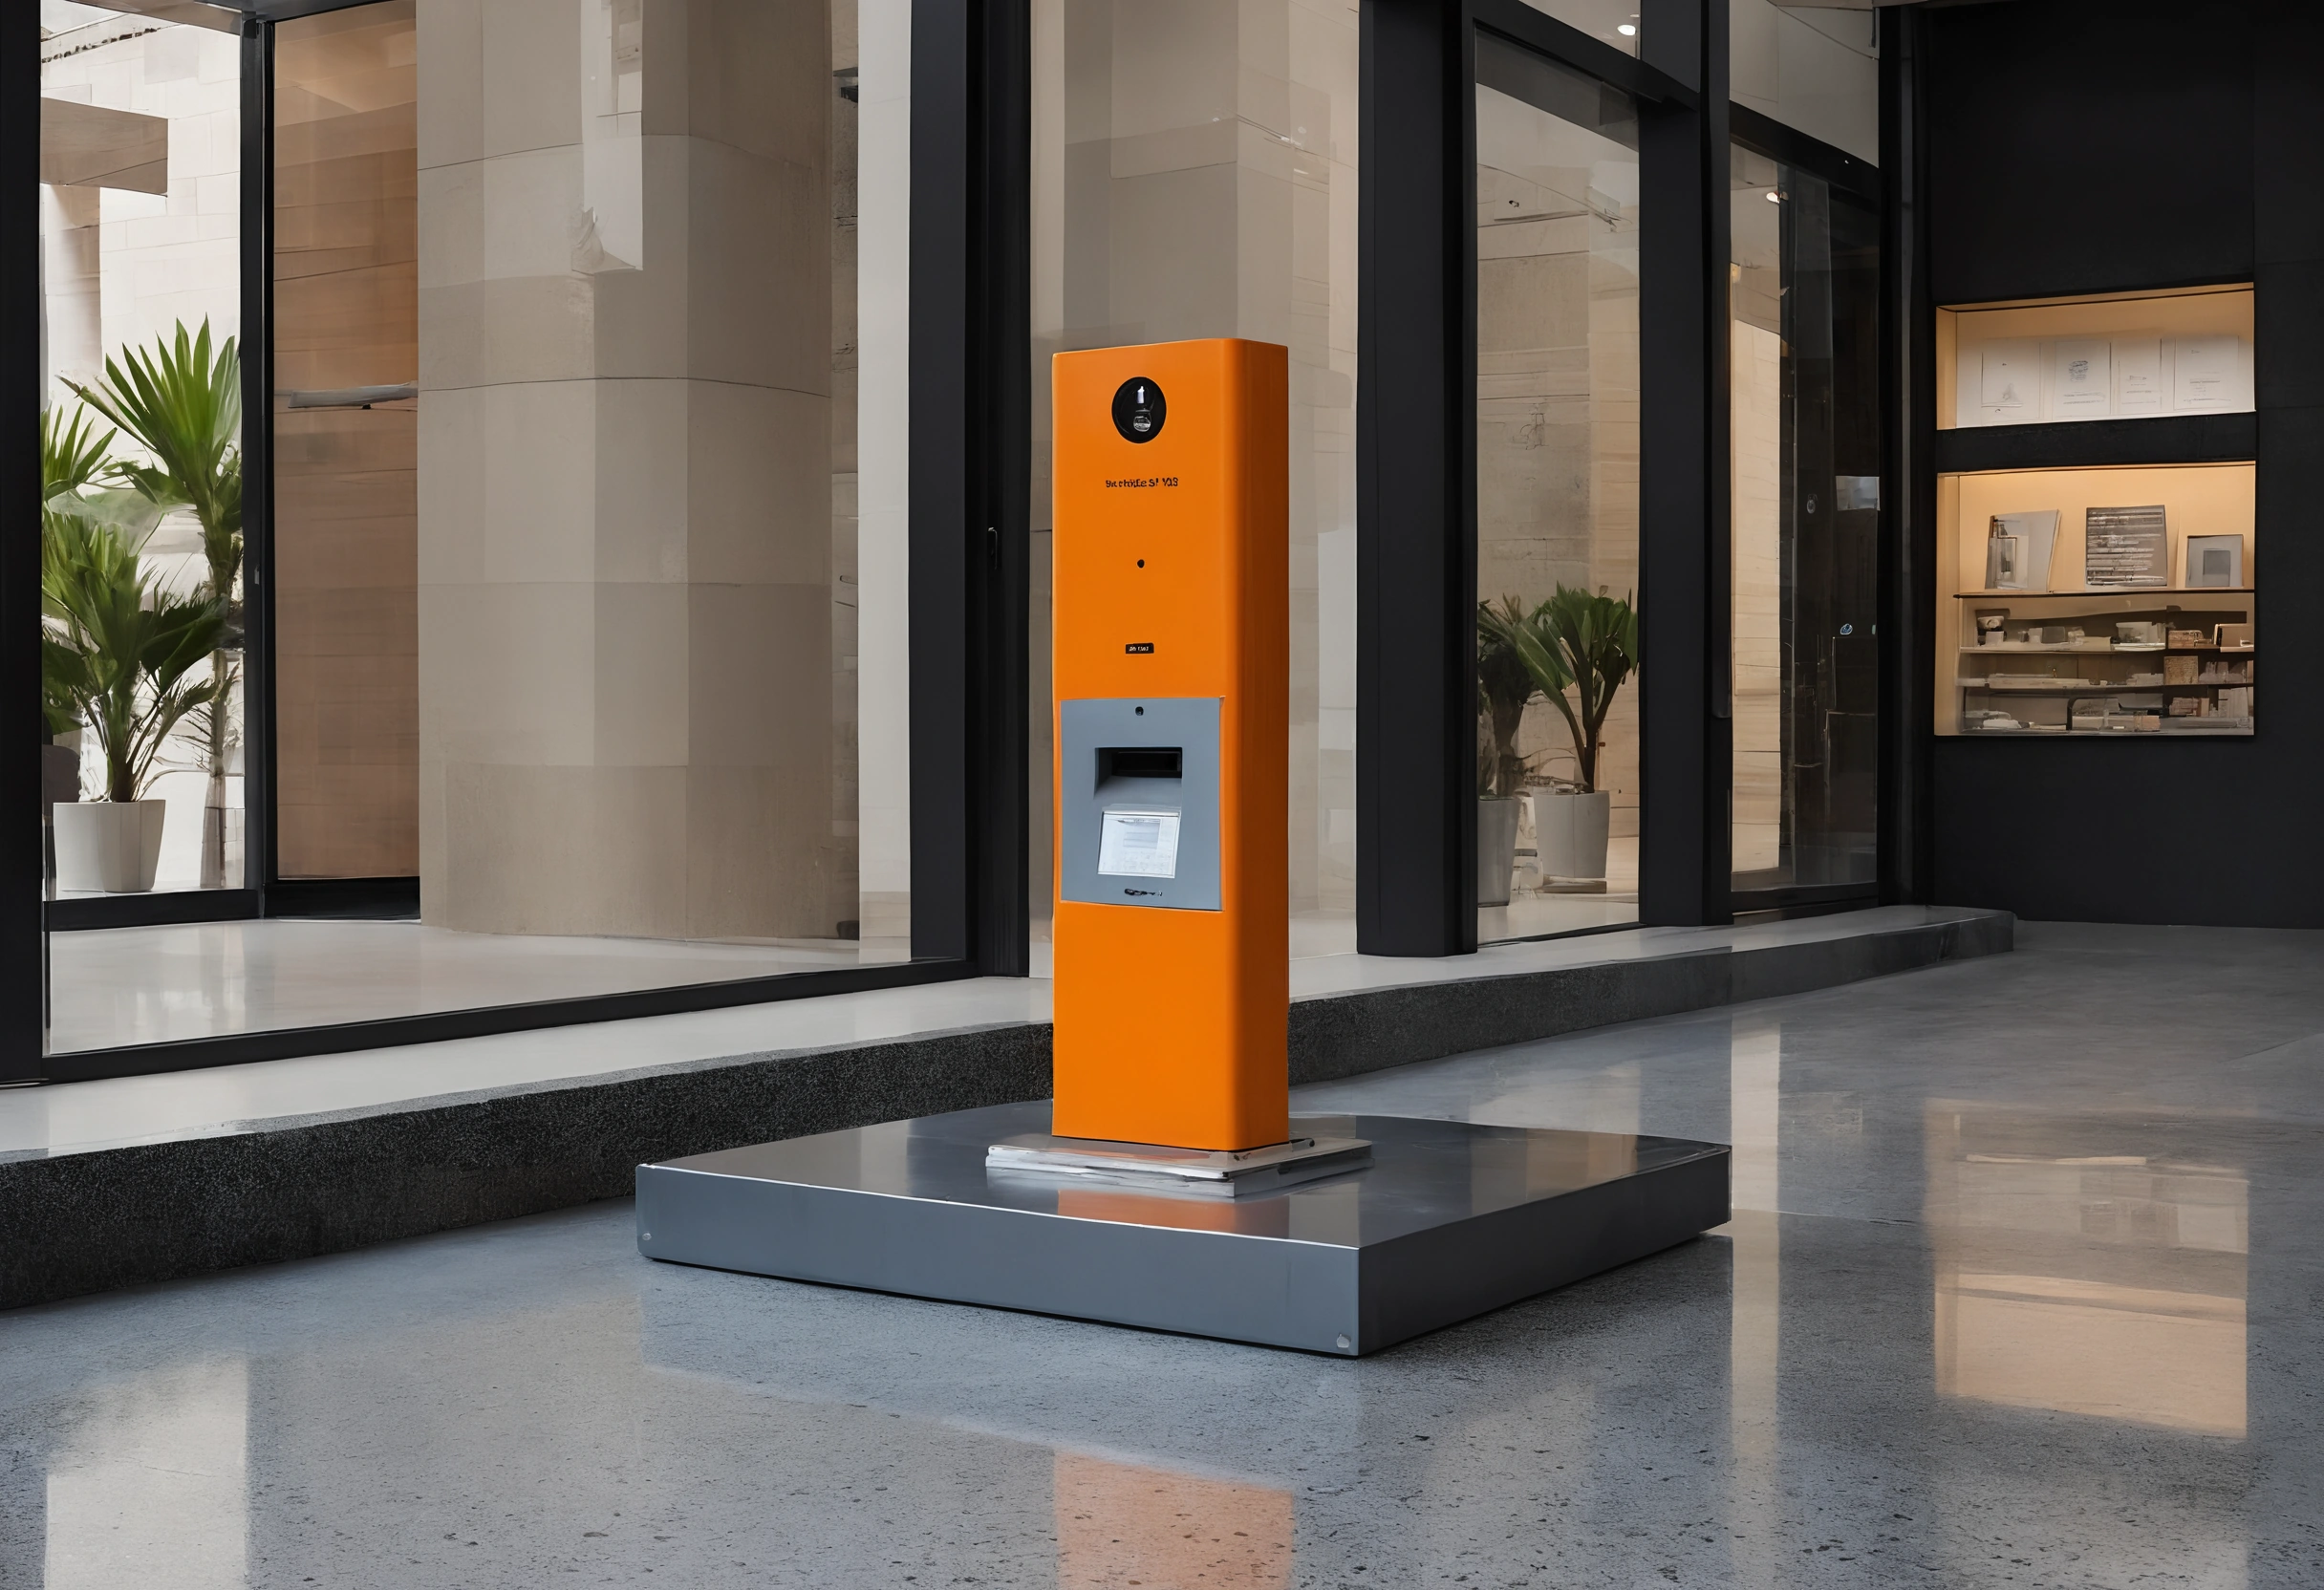
A self-service terminal requires coordinated electrical and network infrastructure planned alongside the interior layout. Fit-out teams must route conduit through floors before the stone or tile finish goes down. Coordinating with specialists like The Cube kiosk hardware ensures the plinth dimensions align with the planned utility stubs.
Allow the 865 mm by 1420 mm interaction space for the queue's first customer, then add waiting depth behind it so the line does not cross the adjacent storefront.
How should facility managers plan the final layout?
Overlay the 865 mm by 1420 mm interaction box onto the architectural drawings, link it to an accessible path, and check that the unit and its queue stay clear of entrances, escalators and door swings. Add audio and visual information and a CCTV intercom, both of which the Dubai guide lists for ATMs and vending machines. Teams ready to deploy hardware can contact MBME to schedule site surveys.
| Parameter | Target | Why | Source |
|---|---|---|---|
| Clear floor space | 865 mm by 1420 mm, gradient 2 per cent or less | Wheelchair approach, frontal or lateral | Dubai Municipality |
| Minimum space, US reference | 760 mm by 1220 mm | Baseline when a vendor designs to ADA | U.S. Access Board, 305.3 |
| Control buttons | 400 mm to 1200 mm high, 600 mm or more from a corner | Reach from a seated position | Dubai Municipality |
| Card slot | 800 mm to 1200 mm high | Keeps the reader within comfortable reach | Dubai Municipality |
| Screen visibility | Visible from 1000 mm above the floor | Seated users can read the screen | Dubai Municipality |
| Forward reach | 380 mm minimum to 1220 mm maximum | Unobstructed reach range | U.S. Access Board, 308.2.1 |
| Protrusion into path | 100 mm maximum between 685 mm and 2030 mm | Cane users detect the unit before contact | U.S. Access Board, 307.2 |
| Unit size, example | 385 × 1747.7 × 114.7 mm, 50 kg | Shows the footprint of a slim 27-inch unit | Glory Global |